Skip Main Navigation

Still Looking?

Not finding the right Floorplan for you? We have similar Floorplans to explore.

Similar Floorplans

1 Bed, 1 Bath C

Prices Starting At $1,350/month
Bedrooms 1 Bed
Bathrooms 1 Bath
Square Footage 715square feet

General

Bedrooms:1
Type:Apartment
Bathrooms:1
Availability:Not Available
Rent: Prices Starting At $1,350
Lease Length:6to12 month
Deposit:Based on Credit
Square Footage:715square feet

Floorplan Description

Pets

Cats and Dogs
One-Time Fee:$300 per pet.
Breed Restrictions:Breed restrictions apply.
Weight Limit:65 lbs.

Amenities

  • Central Air
  • Linen Closet
  • Pantry
  • Patio or Balcony
  • Walk-In Closets
  • Wood-Style Flooring

* Available for select units

Appliances

  • Dishwasher
  • Disposal*
  • Refrigerator
  • Stainless Steel Appliances*
  • Stove

Utilities Paid By Resident

  • Cable
  • Gas
  • Internet
  • Monthly Utility Fee $50/mo
  • Pest Control (Included in Fee)
  • Renter's Insurance
  • Sewer (Included in Fee)
  • Total Electric *Select Units
  • Trash (Included in Fee)
  • Water (Included in Fee)

Other Floorplans at Kenco Lavista Apartments

Email Community

Request an Appointment

1 Bed, 1 Bath C

Check Availability
Slide 1
Bright, apartment kitchen featuring light color cabinets, dual sinks, and a view into the open living area.
Spacious apartment room with neutral walls and large glass door letting in natural light. Ideal for customization.
Spacious, carpeted living room with natural light, sliding glass doors, and neutral walls, leading to hallways.
Spacious, light-filled apartment featuring neutral walls and plush carpeting in a welcoming open layout.
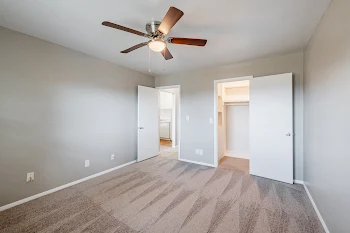
Spacious apartment interior featuring light neutral walls, carpeted flooring, and a ceiling fan for comfort.
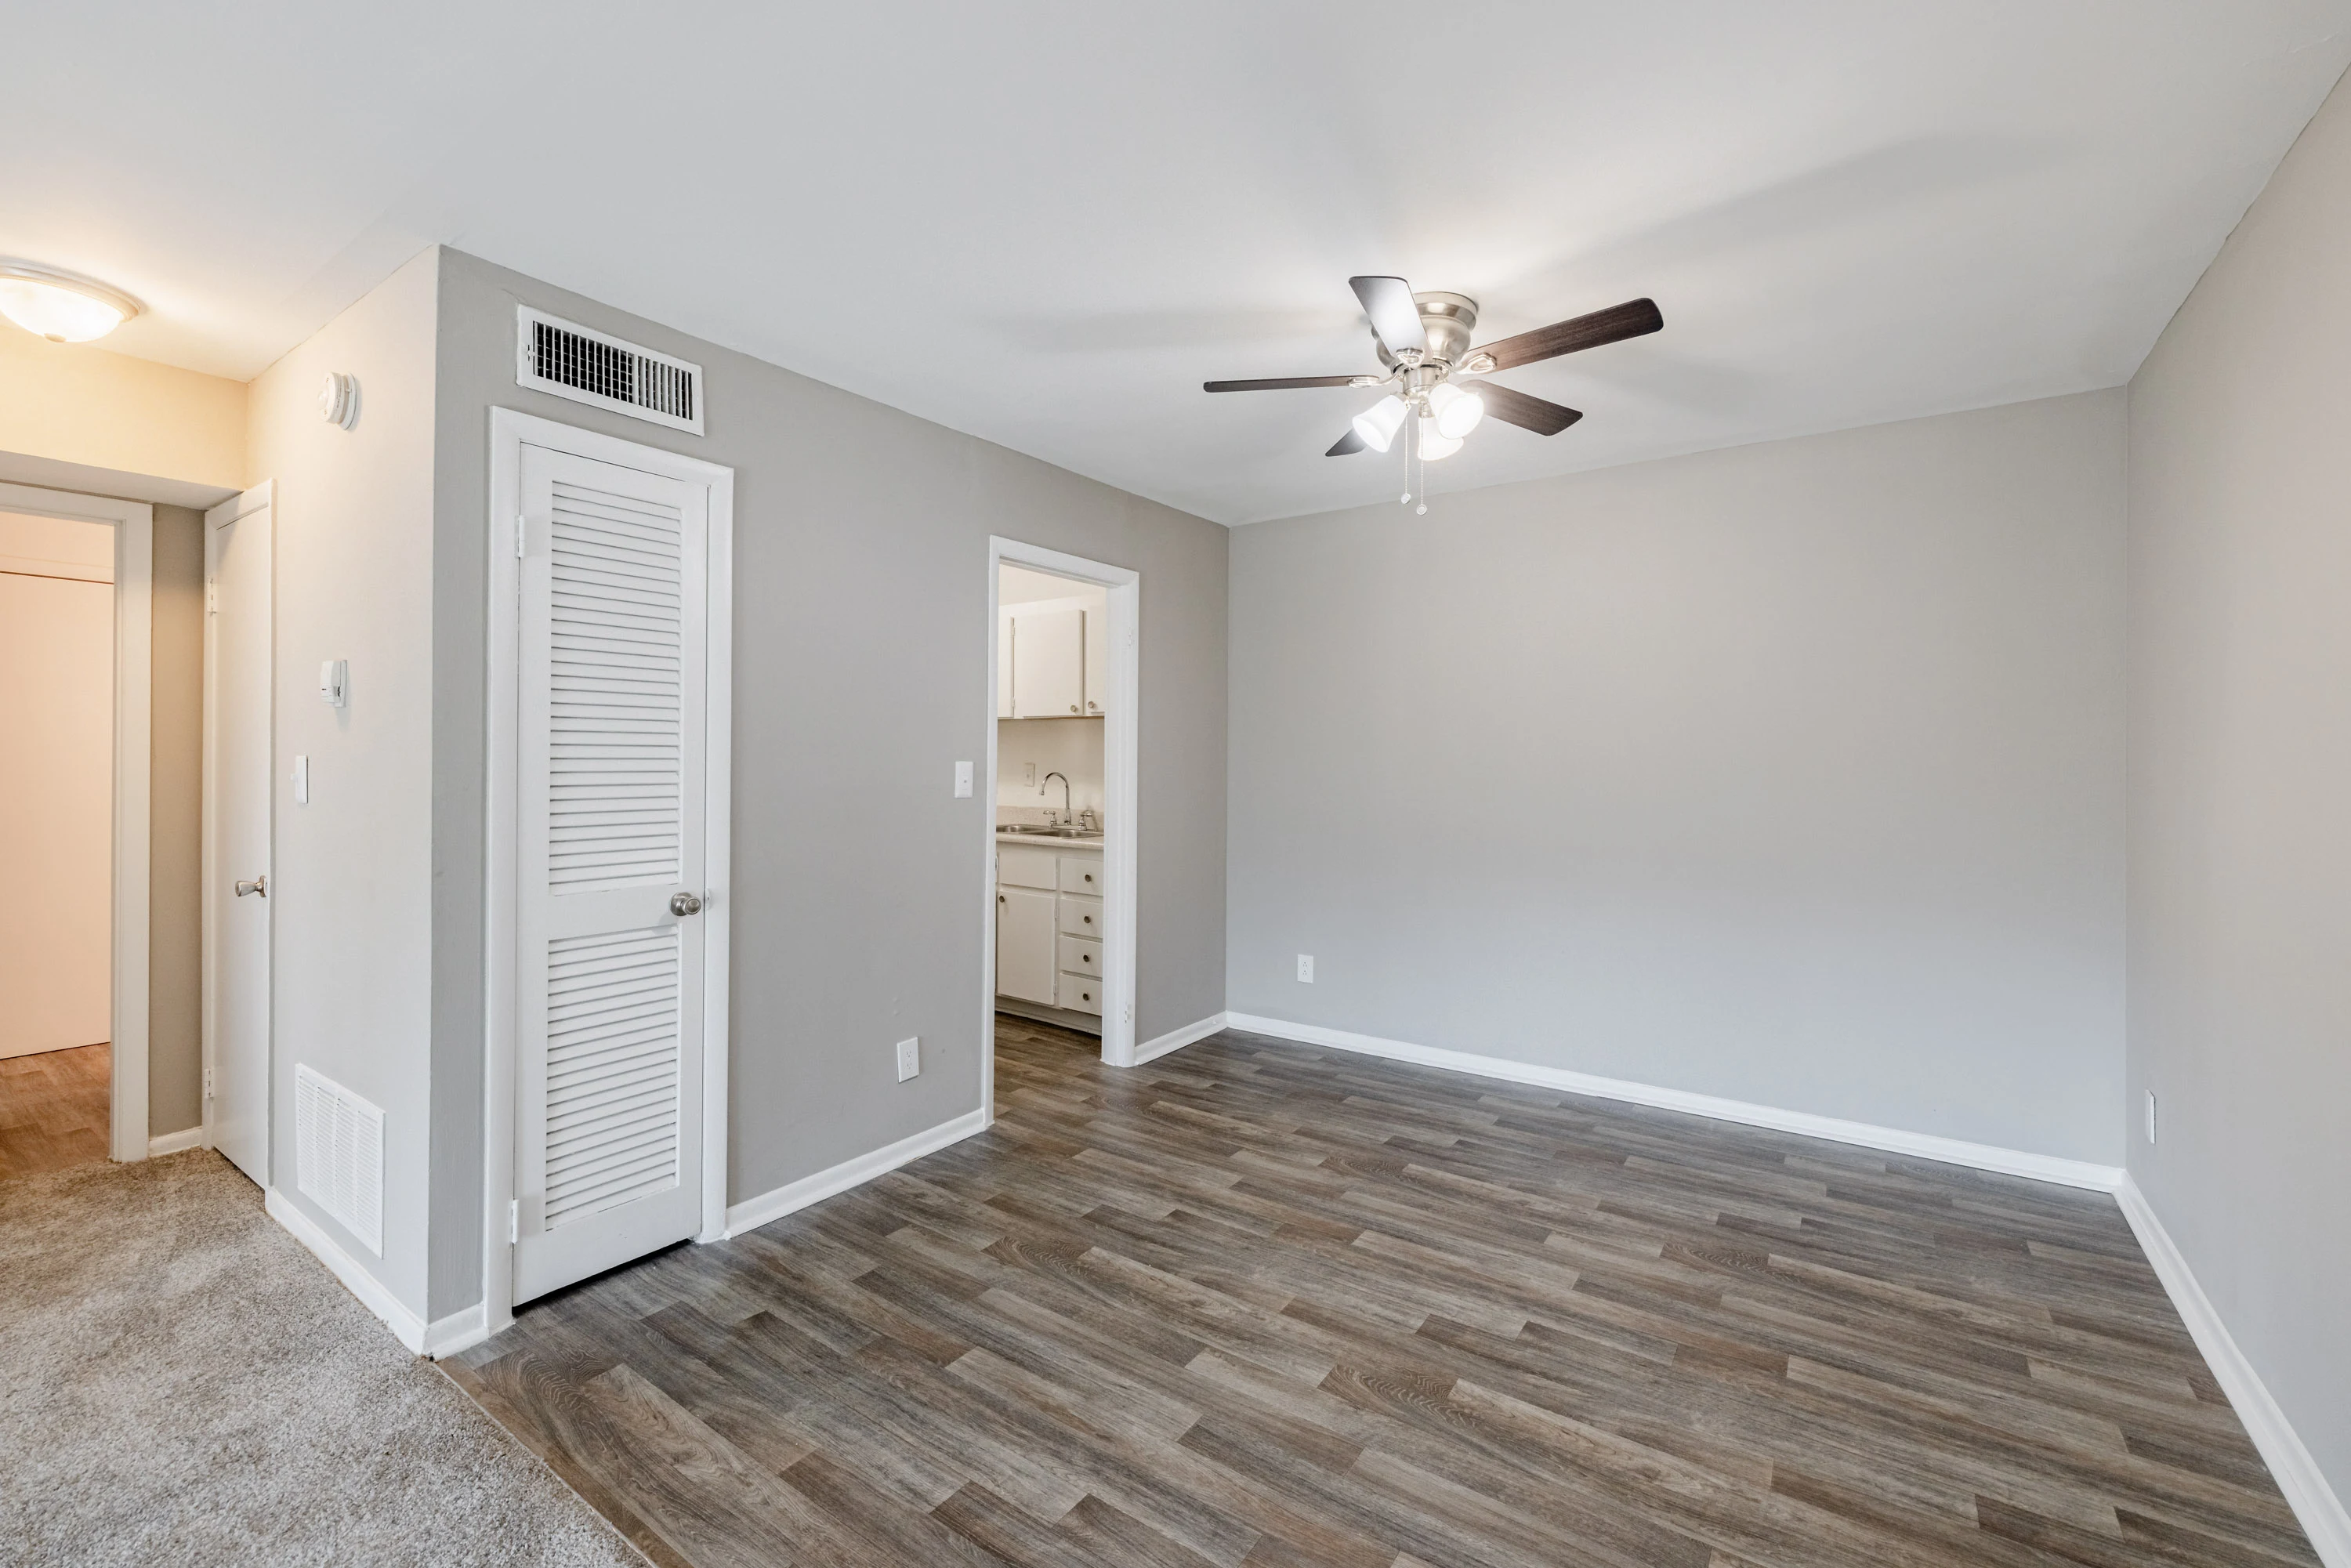
Bright, spacious dining area with ceiling fan, wood-style flooring, and doorway leading to a kitchen.
Bright, kitchen with light color cabinets, white appliances, and a spacious countertop.
Kitchen with light color cabinetry, dual sinks, gas stove, and refrigerator, featuring a clean, open layout.
Bright, apartment kitchen featuring light color cabinets, dual sinks, and a view into the open living area.
Light Color pantry with multiple shelves, ideal for storage, adjacent to a refrigerator kitchen.
Bright apartment room with neutral walls, carpeted floor, and two windows featuring blinds.
Cozy bedroom featuring light neutral walls, plush carpet, and a closet with doors leading to other areas.
A vacant room with neutral walls, a window with blinds, and carpeted flooring, ideal for an apartment listing.
A view of an apartment's closet with shelves and a bathroom entrance featuring a toilet and tub.
Bright bathroom featuring a vanity with a sink, mirror, and light fixtures against neutral walls and countertops.
Bright, clean bathroom featuring a bathtub, toilet, window, and light-colored tile-inspired walls.
A small light color closet with a shelf, featuring light walls and wood-style flooring, emphasizing its spaciousness.
Sunny apartment balcony with a sliding glass door, featuring a railing and views of surrounding greenery.
View of a balcony overlooking a pool area surrounded by trees and other apartment buildings on a sunny day.
Floorplan Diagram