Skip Main Navigation

Still Looking?

Not finding the right Floorplan for you? Explore all available Floorplans.

Explore Floorplans

3 Bed, 2 Bath

Prices Starting At $1,799/month
Bedrooms 3 Bed
Bathrooms 2 Bath
Square Footage 1200square feet

General

Bedrooms:3
Type:Apartment
Bathrooms:2
Availability:Available
Rent: Prices Starting At $1,799
Lease Length:6to12 month
Deposit:Based on Credit
Square Footage:1200square feet

Available Apartments

Apartment Price* Availability Additional Action
2290-07 Available Now
2290-02 Available Now
2290-08 Available on November 7, 2026

* Prices subject to change. Price range shows for leases 12 months long.

See Additional Availability External Link

Floorplan Description

Pets

Cats and Dogs
One-Time Fee:$300 per pet.
Breed Restrictions:Breed restrictions apply.
Weight Limit:65 lbs.

Amenities

  • Central Air
  • Linen Closet
  • Pantry
  • Patio or Balcony
  • Wood-Style Flooring

* Available for select units

Appliances

  • Ceiling Fans
  • Dishwasher
  • Disposal*
  • Refrigerator
  • Stainless Steel Appliances*
  • Stove
  • Washer & Dryer Connections

Utilities Paid By Resident

  • Cable
  • Gas
  • Internet
  • Monthly Utility Fee $100/mo
  • Pest Control (Included in Fee)
  • Renter's Insurance
  • Sewer (Included in Fee)
  • Total Electric *Select Units
  • Trash (Included in Fee)
  • Water (Included in Fee)

Other Floorplans at Kenco Lavista Apartments

Email Community

Request an Appointment

3 Bed, 2 Bath

Check Availability
Slide 1
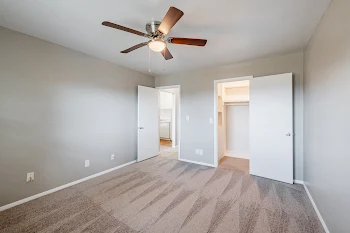
Spacious bedroom featuring carpeted flooring, a ceiling fan, and a closet with bi-fold doors.
Bright, spacious apartment interior featuring light wood-style flooring and a ceiling fan in a design.
Spacious apartment interior with light-colored walls and wood-style flooring, featuring a ceiling light.
Spacious, apartment interior with light wood-style flooring, ceiling fan, and sliding door leading to a balcony.
Kitchen with light color cabinets, stone-inspired countertops, stainless steel appliances, and wood-style flooring.
Kitchen featuring light color cabinets, stone-inspired countertops, stainless steel appliances, and an open layout.
Kitchen featuring light color cabinets, stone-inspired countertops, and stainless steel sinks with a view into the adjacent room.
Bright apartment bedroom with a ceiling fan, window, and carpeted floor, featuring neutral-colored walls.
Bright and spacious bedroom with carpeted floor, ceiling fan, and closet, featuring neutral wall colors.
Bright and airy apartment bedroom with carpeted flooring, a ceiling fan, and a window with blinds.
Corner of an apartment room with blank light color walls and utility connections, ready for customization.
Bright bathroom featuring a stone-inspired countertop, tub, and shower, with light color walls and natural light.
Bright bathroom featuring a shower-tub combo, fixtures, and a window for natural light.
Bright apartment bedroom with light carpet and windows, featuring ceiling light and neutral walls.
Spacious apartment bedroom with neutral carpet, light color walls, a ceiling fan, and a closet with bi-fold doors.
Spacious bedroom featuring carpeted flooring, a ceiling fan, and a closet with bi-fold doors.
A bright apartment room with carpeted flooring, a ceiling light, and a window for natural light.
Bathroom featuring a tub/shower combo, stone-inspired countertop, and stylish fixtures against a clean light color backdrop.
Bathroom with a light color vanity, marble-style countertop, mirror, and a doorway leading to a carpeted room.
Spacious, light-filled bedroom featuring carpet flooring, a ceiling fan, and closet with adjacent bathroom door.
Spacious, apartment interior featuring a light fixture, carpeted flooring, and light color walls with doorways.
Spacious bedroom featuring neutral carpet, a ceiling fan, and a closet with bi-fold doors, bathed in natural light.
A cozy apartment balcony with a sliding glass door and covered awning, surrounded by greenery and brick walls.
Floorplan Diagram