Skip Main Navigation

1 Bedroom Floorplans


3 Bed, 2 Bath

Slide 1
Bright, spacious apartment interior featuring light wood-style flooring and a ceiling fan in a design.
Spacious apartment interior with light-colored walls and wood-style flooring, featuring a ceiling light.
Spacious, apartment interior with light wood-style flooring, ceiling fan, and sliding door leading to a balcony.
Kitchen with light color cabinets, stone-inspired countertops, stainless steel appliances, and wood-style flooring.
Kitchen featuring light color cabinets, stone-inspired countertops, stainless steel appliances, and an open layout.
Kitchen featuring light color cabinets, stone-inspired countertops, and stainless steel sinks with a view into the adjacent room.
Bright apartment bedroom with a ceiling fan, window, and carpeted floor, featuring neutral-colored walls.
Bright and spacious bedroom with carpeted floor, ceiling fan, and closet, featuring neutral wall colors.
Bright and airy apartment bedroom with carpeted flooring, a ceiling fan, and a window with blinds.
Corner of an apartment room with blank light color walls and utility connections, ready for customization.
Bright bathroom featuring a stone-inspired countertop, tub, and shower, with light color walls and natural light.
Bright bathroom featuring a shower-tub combo, fixtures, and a window for natural light.
Bright apartment bedroom with light carpet and windows, featuring ceiling light and neutral walls.
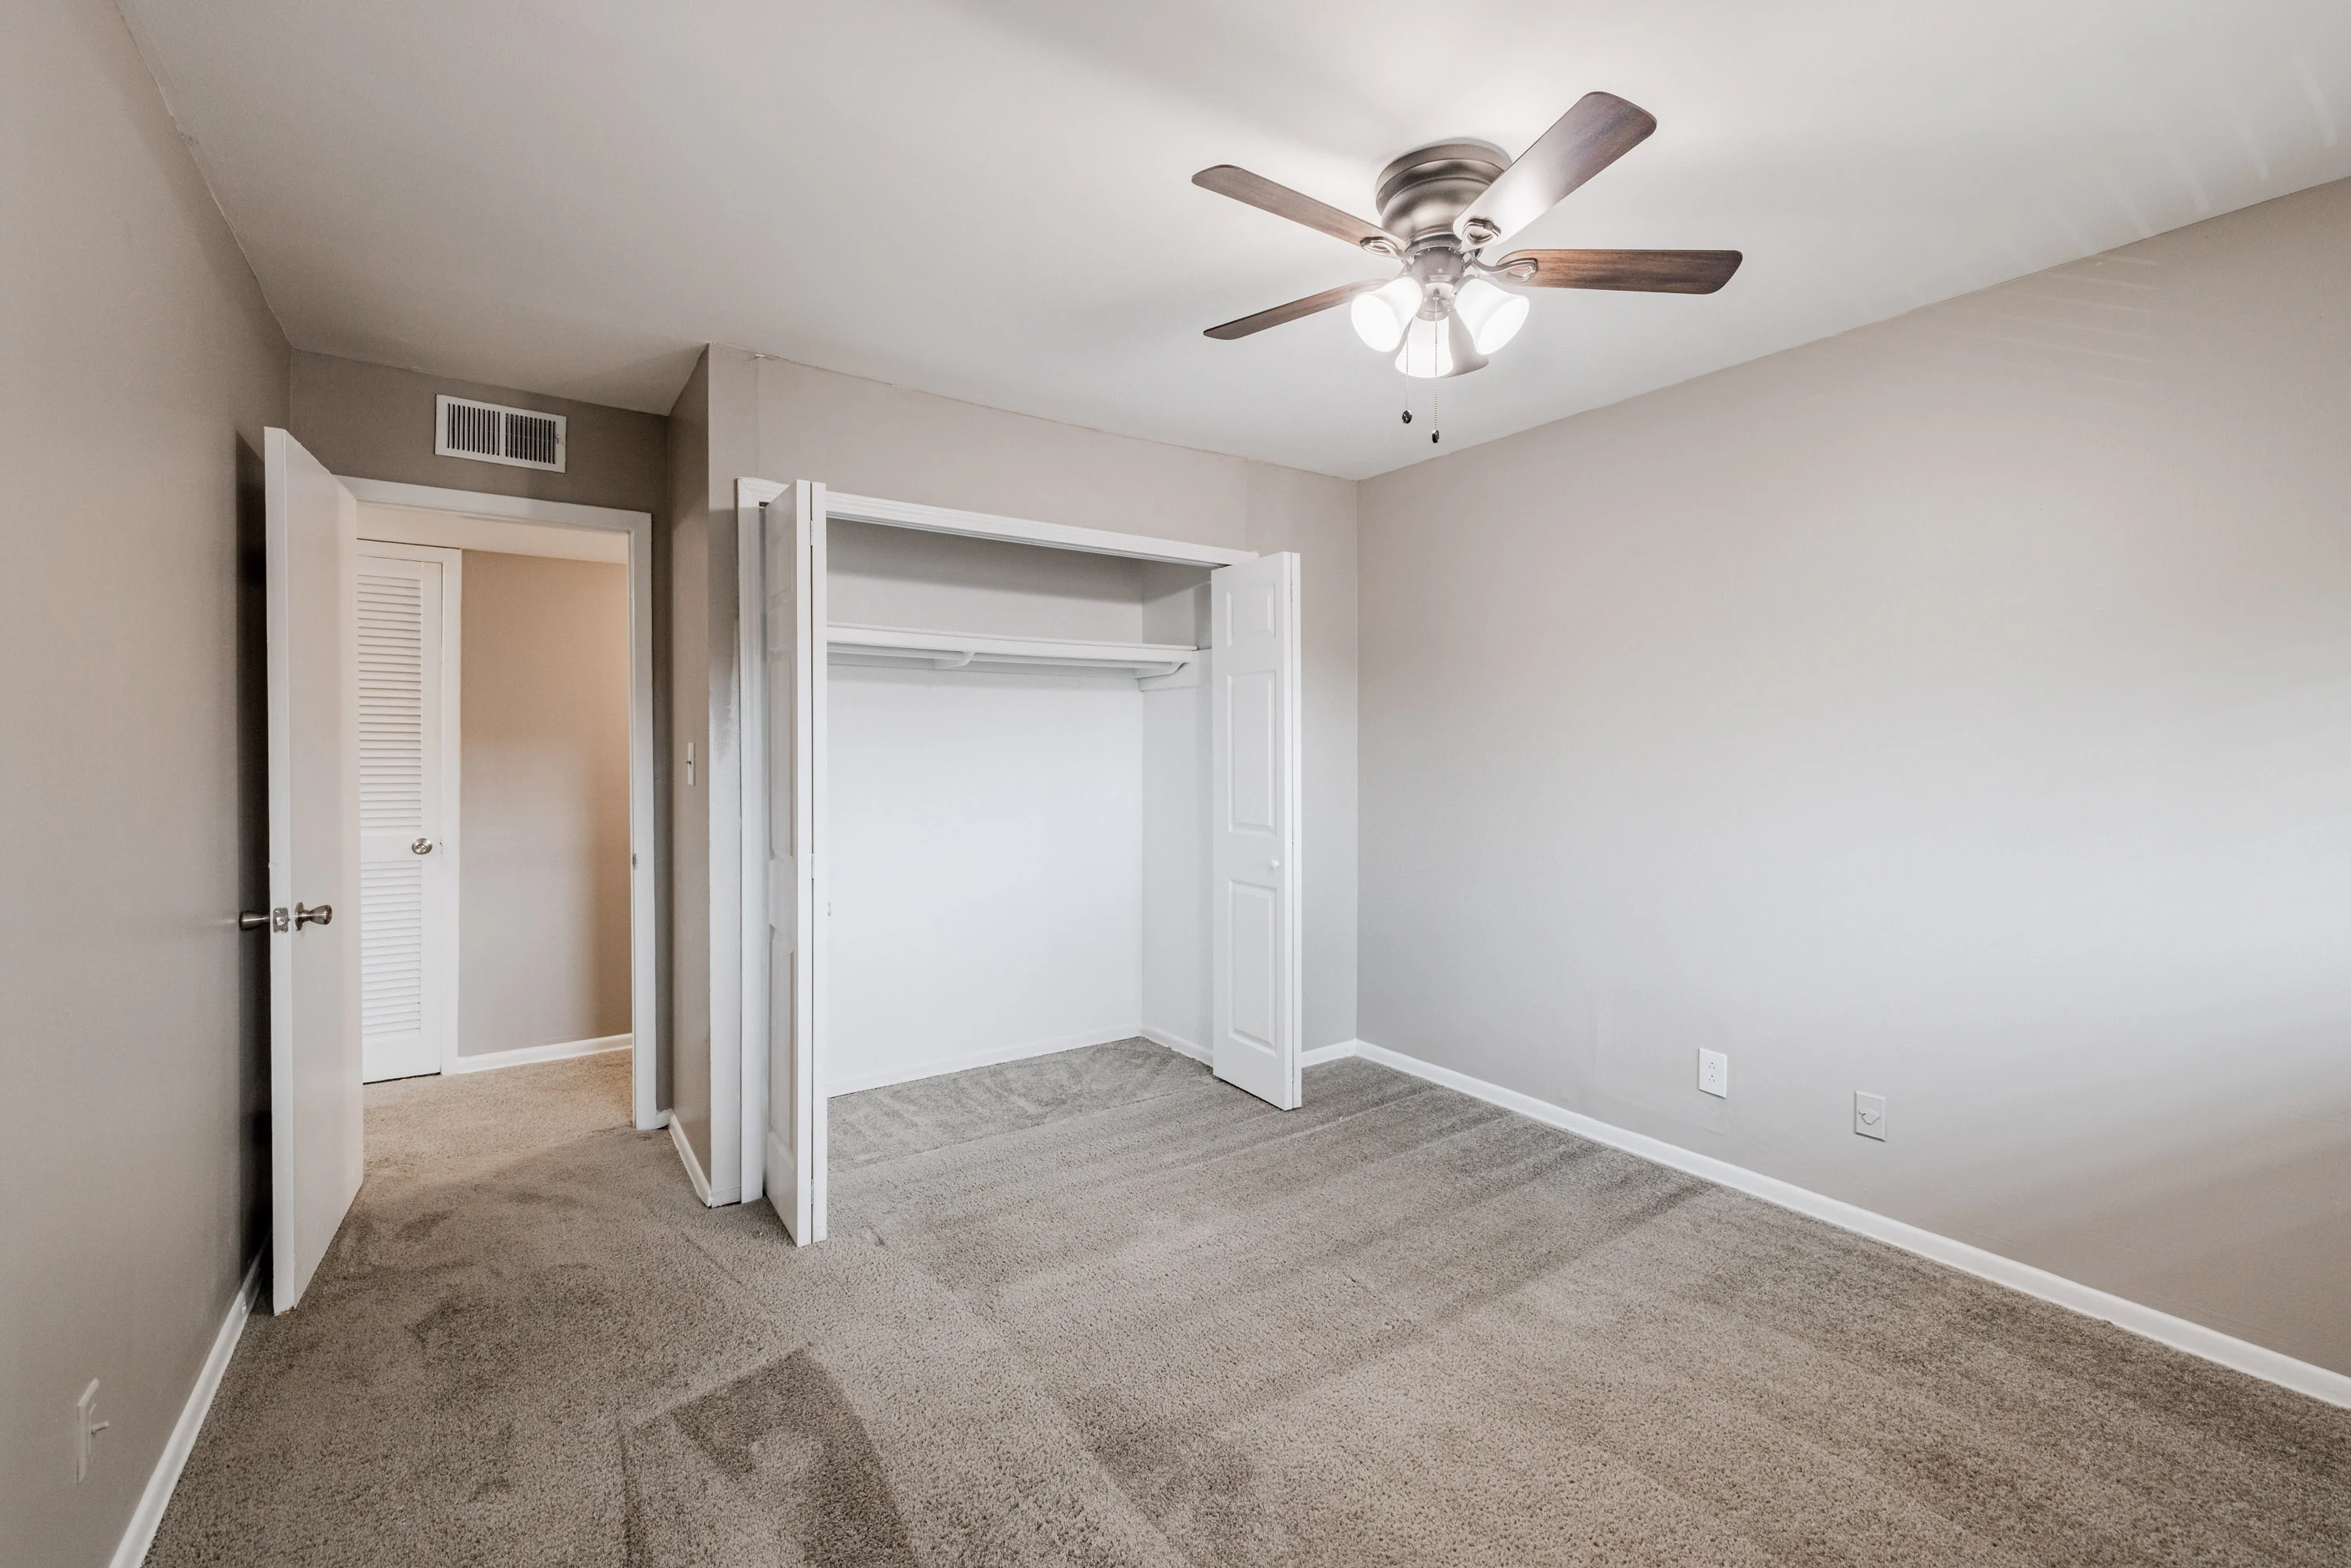
Spacious apartment bedroom with neutral carpet, light color walls, a ceiling fan, and a closet with bi-fold doors.
Spacious bedroom featuring carpeted flooring, a ceiling fan, and a closet with bi-fold doors.
A bright apartment room with carpeted flooring, a ceiling light, and a window for natural light.
Bathroom featuring a tub/shower combo, stone-inspired countertop, and stylish fixtures against a clean light color backdrop.
Bathroom with a light color vanity, marble-style countertop, mirror, and a doorway leading to a carpeted room.
Spacious, light-filled bedroom featuring carpet flooring, a ceiling fan, and closet with adjacent bathroom door.
Spacious, apartment interior featuring a light fixture, carpeted flooring, and light color walls with doorways.
Spacious bedroom featuring neutral carpet, a ceiling fan, and a closet with bi-fold doors, bathed in natural light.
A cozy apartment balcony with a sliding glass door and covered awning, surrounded by greenery and brick walls.
Floorplan Diagram

2 Bed, 1 Bath

Slide 1
Spacious apartment living room with light neutral walls, plush carpet, and large sliding door leading to outdoor area.
Spacious living room with light neutral walls and carpet, featuring sliding glass doors and a hallway to the right.
Spacious apartment living area featuring neutral walls, carpeted floors, and a ceiling fan, leading to a kitchen area.
Spacious apartment dining area featuring wood-style flooring, ceiling fan, and open layout with adjacent kitchen entrance.
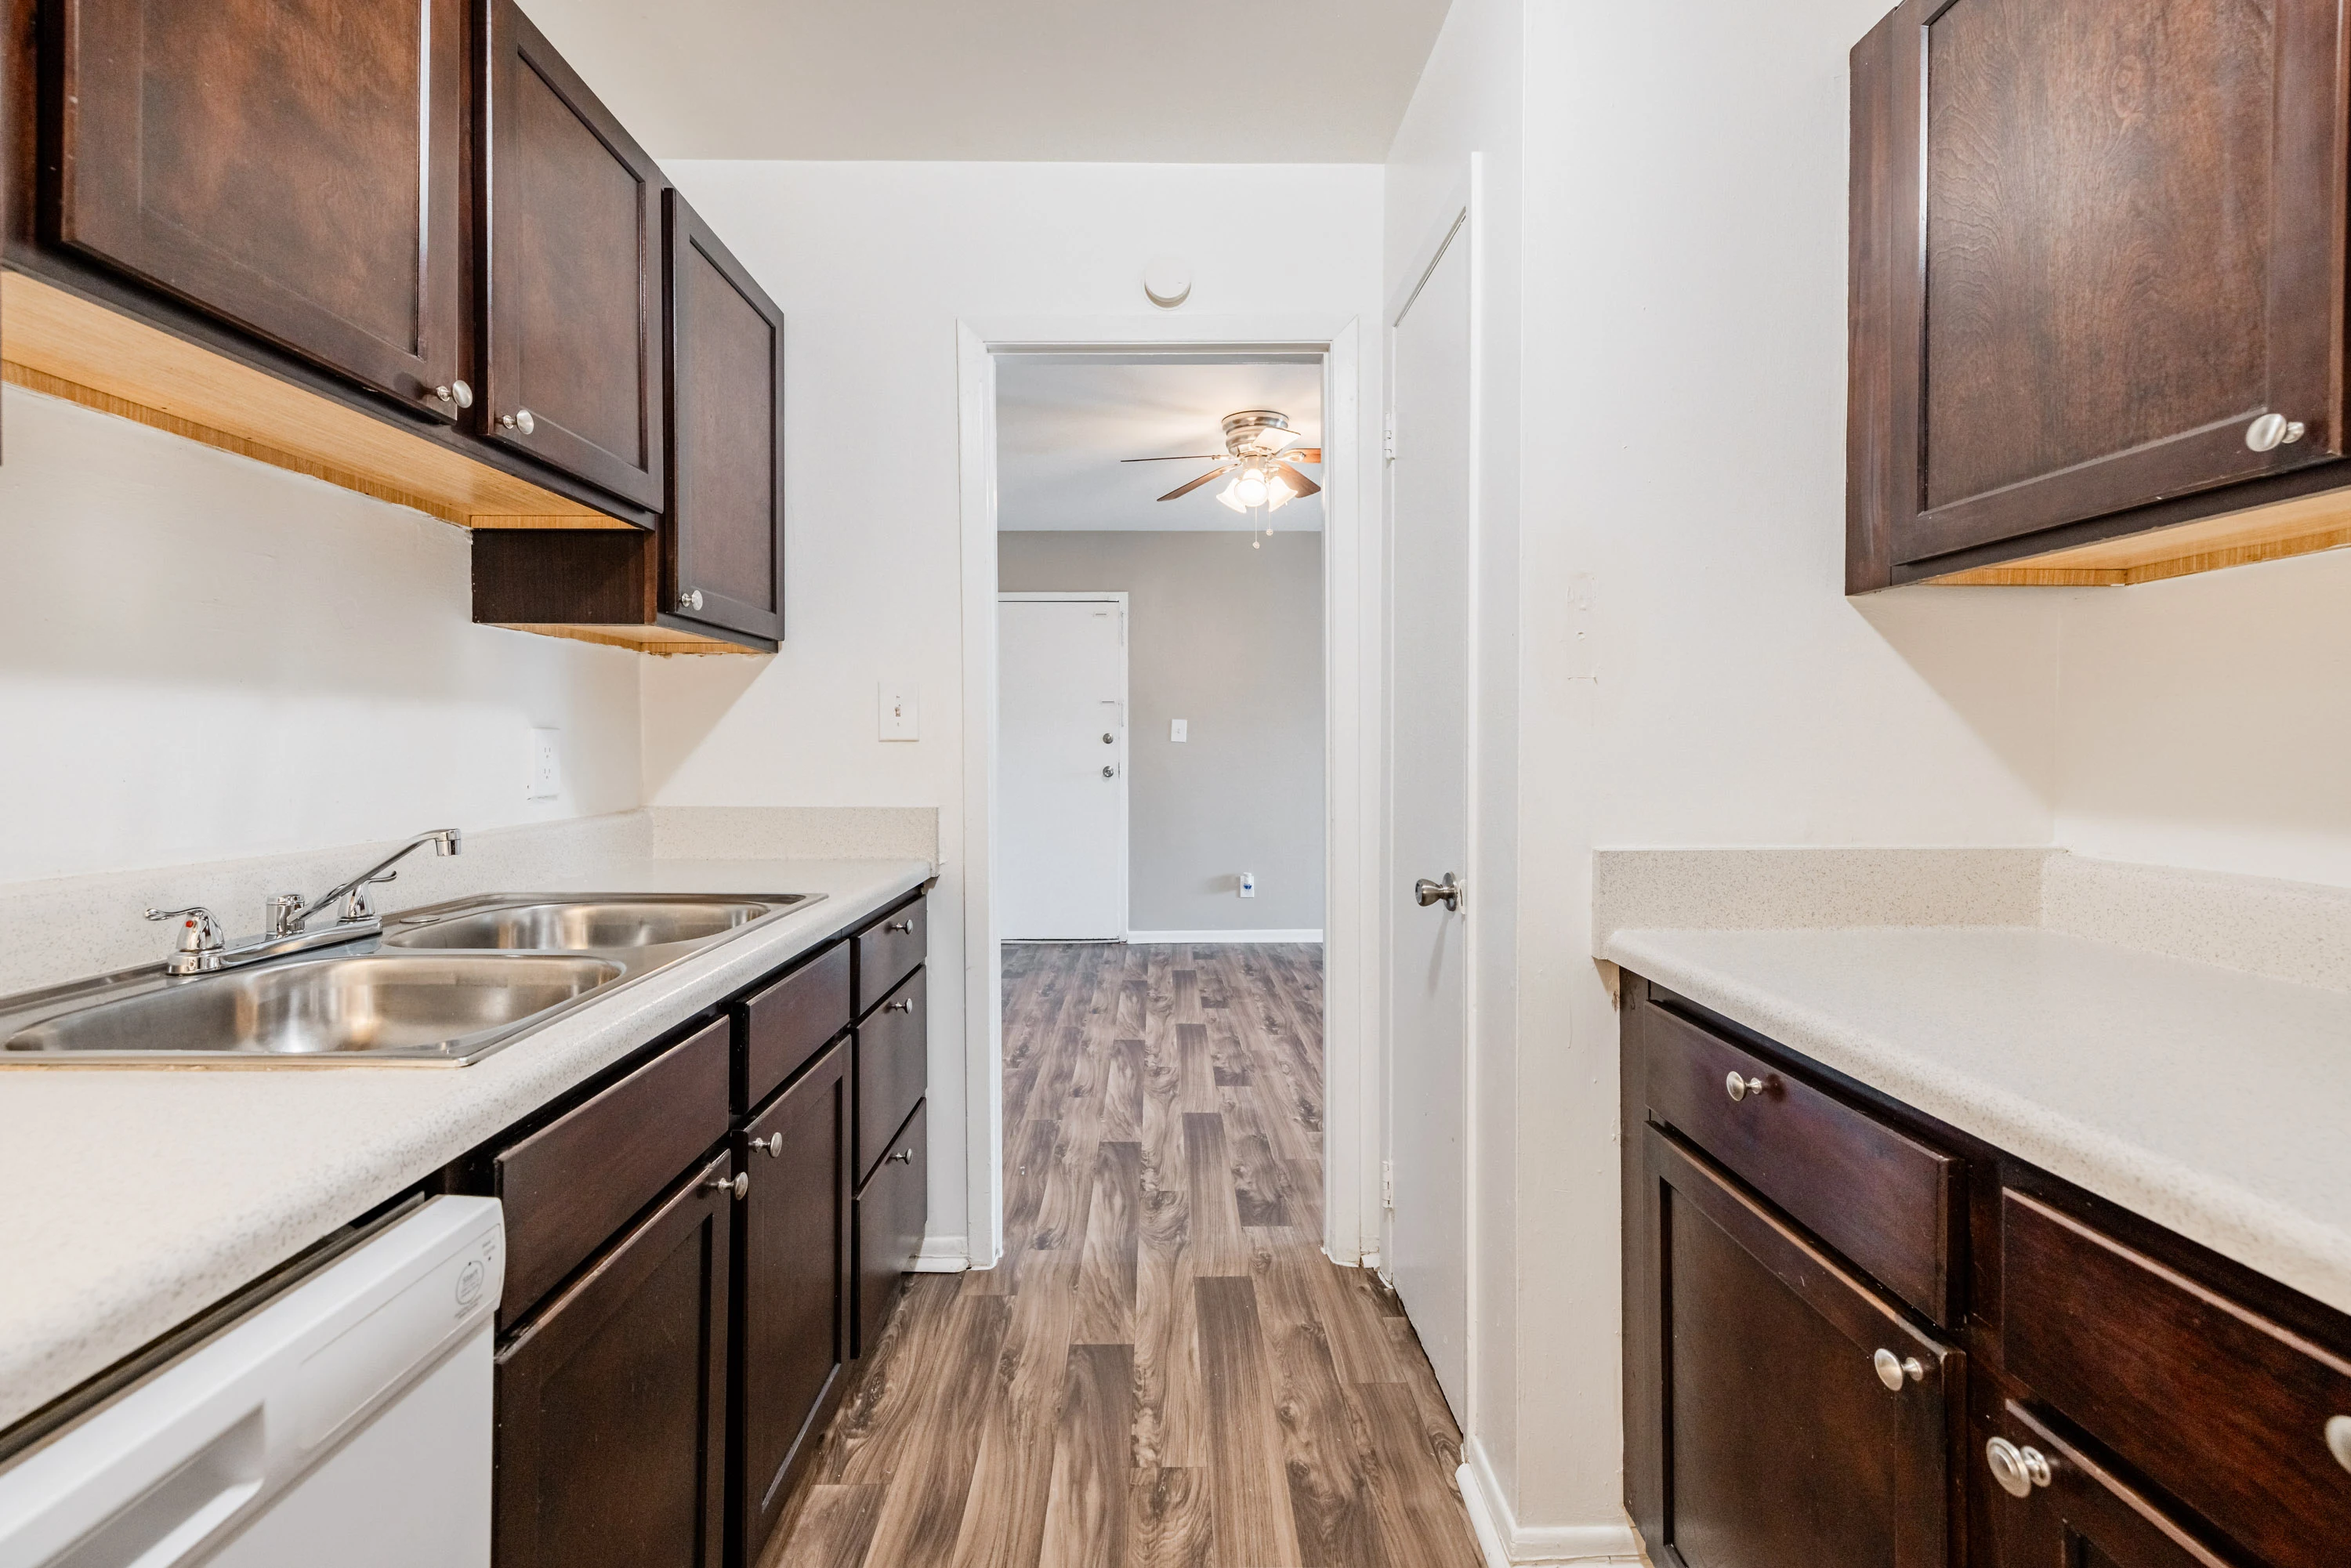
Cozy kitchen featuring dark wood-style cabinets, light color appliances, and countertops.
Cozy apartment kitchen featuring dark wood-style cabinetry, dual sinks, a gas stove, and appliances on a neutral backdrop.
Bright and spacious apartment kitchen with dark wood-style cabinets and a view of the living area through an open door.
Interior view of an apartment featuring a pantry closet with shelves and a glimpse of an open living area.
Cozy apartment interior featuring a bedroom with a closet and a hallway with natural light.
Bright bedroom featuring a ceiling fan, large window, and neutral walls with plush carpeting.
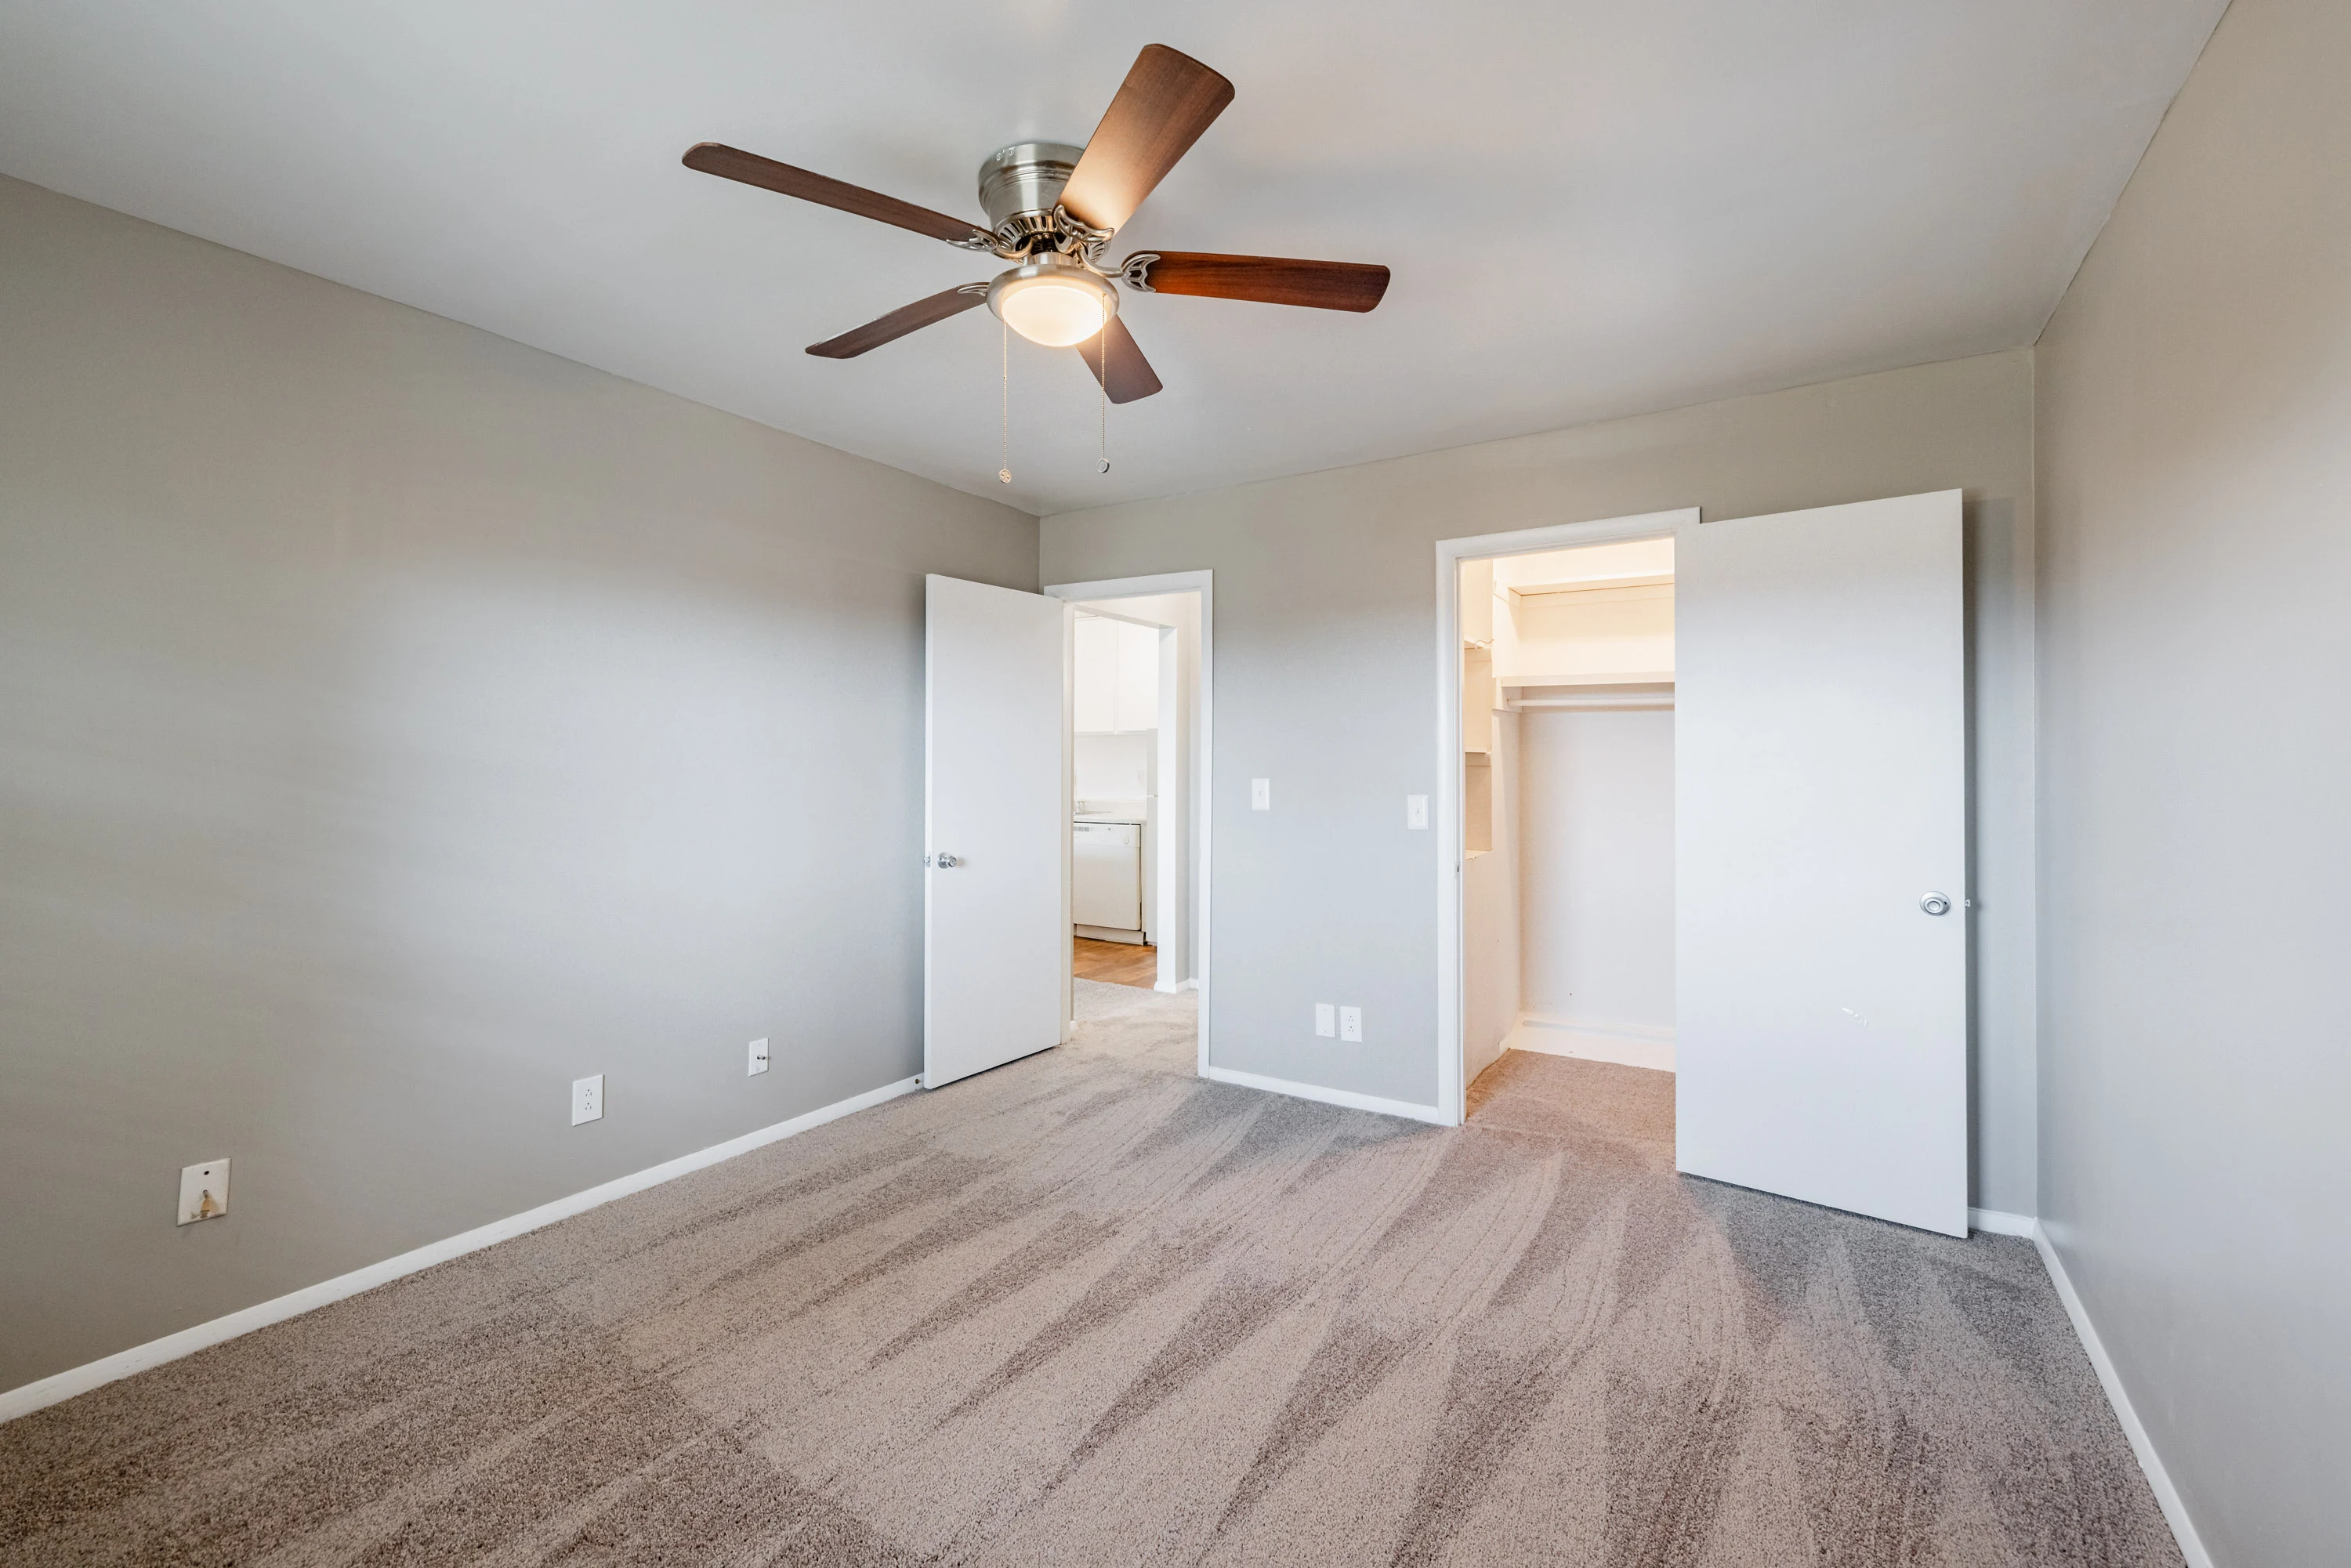
Spacious apartment bedroom with neutral walls, ceiling fan, and carpet, featuring a large closet and natural light.
Spacious apartment bedroom featuring light neutral walls, carpet flooring, a ceiling fan, and a closet with bi-fold doors.
Bright bathroom featuring a light color vanity, sink, mirror, and tub, with clean, decor and neutral tones.
Bright and clean bathroom featuring a light color tub, shower, and toilet with tiled walls and a window for natural light.
Bathroom with a sink and mirror, featuring a spacious closet with open doors and light-colored walls.
Spacious apartment room with light neutral walls, a ceiling fan, and a window with blinds, featuring carpeted flooring.
Bright bedroom featuring carpeting, a ceiling fan, and window blinds, with light-colored walls and natural light.
Spacious apartment bedroom featuring a ceiling fan, light neutral walls, and carpeted flooring, leading to a bathroom.
Bright and spacious apartment bathroom featuring a countertop sink, mirror, and lighting against a clean backdrop.
Apartment closet with light color walls and a single shelf for storage.
A balcony with a brick wall and sliding glass door, surrounded by greenery and trees. Sunlight casts shadows.
Floorplan Diagram

1 Bed, 1 Bath B

Slide 1
Spacious apartment interior featuring an living area and a kitchen with light color appliances and light-colored walls.
Spacious apartment living area with wood-style flooring and sliding glass door to a patio.
Spacious apartment living room with light-colored walls, large glass door, and wood-style flooring.
Spacious apartment interior featuring neutral walls, wood-style flooring, and natural light from a doorway.
A apartment kitchen featuring light color cabinetry, a double sink, stove, and refrigerator with a light-colored countertop.
Apartment kitchen featuring double sink, light color cabinets, white refrigerator, and ample counter space.
Bright, kitchen featuring light color cabinets, white appliances, and a clean countertop.
Bathroom featuring a vanity with a mirror, shower/tub combo, and neutral-colored walls.
Clean bathroom featuring a light color tiled shower, bathtub, and toilet setting.
A spacious apartment room featuring a ceiling fan, window with blinds, and wood-style flooring.
Spacious apartment bedroom featuring a ceiling fan, light neutral walls, and large closet with wood-style flooring.
Spacious apartment bedroom with light neutral walls, ceiling fan, and closet access through light doors.
Spacious and clean apartment closet with light color shelves and an layout for storage options.
View of a ground-level apartment balcony with sliding glass doors, featuring outdoor seating and green surroundings.
Floorplan Diagram

1 Bed, 1 Bath A

Slide 1
Spacious apartment living area with carpet, large glass door, and radiant light, leading to a balcony.
Bright, spacious apartment interior featuring neutral walls, carpeted flooring, and large sliding doors to outdoor space.
Spacious apartment interior with light neutral walls, carpeted flooring, and a view of the kitchen area.
Apartment kitchen with light color cabinetry, double sink, and a breakfast bar, featuring wood-style flooring and white appliances.
Bright, kitchen featuring light color cabinetry, white appliances, and a spacious stone-inspired countertop.
Bright kitchen featuring a white stove, microwave, sink, and light-colored countertops against a clean, neutral backdrop.
Bright kitchen featuring light color cabinets, a refrigerator, and a dishwasher with warm wood-style flooring.
A apartment corner featuring a small built-in pantry or storage closet next to a kitchen area.
Bright, open apartment interior featuring a spacious closet and kitchen area with light color cabinetry.
Cozy apartment room featuring neutral walls, a ceiling fan, a window, and carpeted flooring.
Spacious apartment bedroom featuring a ceiling fan, neutral walls, and a closet.
Spacious apartment bedroom with a ceiling fan, light-colored walls, carpet flooring, and a window allowing natural light.
Bright apartment bathroom with a spacious vanity, mirror, and bathtub, featuring tiles and wood-like flooring.
A clean bathroom featuring a neutral tiled wall, a bathtub, and a toilet with safety grab bars.
Interior view of a bathroom storage closet with shelves, adjacent to a bathtub with tiled wall.
Balcony view of an apartment complex overlooking greenery and a swimming pool, with a sunny sky in the background.
A balcony view of an apartment with sliding glass doors, surrounded by trees and a parking area.
Floorplan Diagram